 Yong Wan Bryan Choi한국어
National Treasure No. 1, Sungnyemun: "It Will Be Perfectly Restored with Our Own Manpower and Technology"
Translated from the Korean original. Read the Korean original
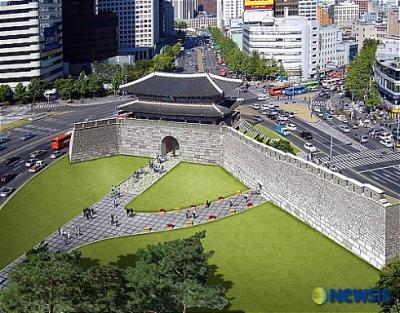
Detailed records from the 1960s restoration were well preserved and will be a great help
On the morning of Sunday, February 10, 2008 (Sunday night in Korea), the flames rising from Sungnyemun Gate were the soul of our nation burning like a great torch against the dark Seoul sky. The gatekeeper who had guarded the capital for six hundred years was setting its own body on fire to awaken our slumbering cultural consciousness. I had been about to leave for church that morning, but I could not stop the tears that kept flowing, and I stayed glued to the television. With a bang, an oxygen-cutting torch was thrown in, the black smoke turned white in an instant, and my heart could not find its way out of that last white smoke on the screen.
In July 1961, at the review of graduation theses in the Department of Architecture, my presentation on Korean architectural style drew the attention of the professors as a pioneering effort for our generation, since for the thirty-six years of Japanese rule the study of our own culture had been forbidden. I had prepared it by studying the book on Joseon architecture by the Japanese architectural scholar Sekino Tadashi, written during the colonial period, and the archaeological materials of Mr. Go Yu-seop. Most of my classmates had already graduated in April; because my military service fell in between, I was to graduate in September.
Professor Kim Hyeong-geol, head of the Department of Architecture, reviewed my thesis, and Professor Kim Jeong-su, the faculty advisor for the senior class, was at the time chairman of the architectural advisory committee for the Sungnyemun restoration project being run by the City of Seoul. Soon afterward, in July, I began reporting to the site office, which opened that month, and worked with senior graduates from Seoul National University, Hanyang University, and Hongik University on measuring Sungnyemun. Meanwhile, master carpenter Jo Won-jae, who directed the carpenters and stonemasons working at the site, was in charge on the ground as a living witness of traditional architecture. Together with his assistants, carpenter foreman Lee Gwang-gyu and stonemason foreman Kim Cheon-seok, they made up the finest traditional building team then living in Korea.
Sungnyemun came about when Yi Seong-gye put an end to the Goryeo dynasty, moved the capital from Gaeseong to Hanyang (Seoul), built the four great gates on the four sides, surrounded the city with walls, and raised the palaces. In the fifth year of King Taejo (1396), Sungnyemun was begun as the gateway to the capital, that is, the main gate of the Joseon kingdom, and it was completed two years later. The Annals record that it was repaired in the twenty-ninth year of King Sejong (1447), and we learned of a repair in the tenth year of King Seongjong (1479) from a record discovered during the construction work. It is also debated whether it was repaired in the time of King Gojong, after the Imjin War. It has kept its present appearance since just before the colonial period (1907), when the city walls on both sides of the gate tower were torn down to make a wide road. It was partly damaged by shells in the Korean War, and because the aging of the gate tower and the stone base had become severe, the military government made the bold decision, despite difficult economic conditions, to carry out a restoration project in 1961.
Korea's architectural style is best preserved in fortress architecture and temple architecture, and the tradition of the hanok is well preserved in palace architecture. The development of wooden architectural style divides into an early style, influenced by China's Tang and Song dynasties, which lasted from the Three Kingdoms period to early Goryeo, and a later style that developed under the influence of the Yuan and Ming dynasties during Goryeo. Among surviving wooden buildings, the early style is found in most of the cultural-heritage buildings that crossed from Baekje to Japan, in the buildings of the Jinci Taoist temple in Shanxi Province, China, and scattered around Xi'an, the capital of the Tang dynasty. In Korea the early wooden style can be seen in the Muryangsujeon Hall of Buseoksa Temple, and elements of it are scattered throughout temple architecture.
The architectural style of Sungnyemun is the grandest of Korea's later wooden styles and the oldest traditional style among palace and fortress buildings. It is five bays across the front and two bays deep, with the tops of the columns connected by beams, and it is of the dapo (multi-bracket) type, with bracket structures built up from countless bracket arms and small bearing blocks between the columns and the roof structure. The function of the dapo system is to distribute the weight of the roof evenly, so that the curve of the eaves is beautifully formed and maintained for a long time. The stone base beneath the gate tower was built high from huge granite blocks dressed into squares and fitted together, with a rainbow-shaped arch forming the gate passage, which was hung with iron-clad doors. A bell was struck to announce the hours when the gate opened and closed. The brilliant dancheong painting used mostly the two colors of red and green. The name plaque hung in the center of the gate tower is said to be in the hand of Grand Prince Yangnyeong, and the fact that it is written vertically is sometimes linked to the geomancy of Gwanaksan Mountain. The construction records of Korean fortress architecture were set down accurately and in fine detail in the Hwaseong Seongyeok Uigwe (the record of the building of Hwaseong Fortress in Suwon).
The project management under the City of Seoul, begun in July 1961, was halted, and from March 1962 the work continued with the cooperation of the Ministry of Education's cultural-heritage committee and the National Museum. Without rest, I assisted master carpenter Jo Won-jae and the newly appointed supervisor Kim Jeong-gi, measuring and recording every single member as it was dismantled. I recorded, one by one, all the building members of Sungnyemun, numbering in the thousands, to find the original form, and I have kept all of those records to this day. I lodged at master carpenter Jo Won-jae's house and commuted to work with him, so that I could understand the traditional building techniques that were disappearing and write down their terminology, to pass them on later to the architectural community. With the help of my classmates Yeo Sang-hyeon and Jang Seok-jin, I prepared the measured drawings and restoration drawings so that the construction schedule would not be held up.
The most difficult part of the drafting and design was finding and restoring the curves of the corner rafters and the eaves. In wooden architecture, the building members gradually bend under the heavy load on the roof, beginning with the roof tiles. The curve of the eaves in a wooden building is an inevitable result. In the southern architecture of Asia the eave curves are large, while in the northern architecture they are relatively small. Over time, too, the eave curves of ancient buildings tend to be stiff, and the curves become larger in later periods. The shape of Sungnyemun's corner rafters and of the corner brackets beneath them has grand yet graceful curves; each member is an artistic expression suited to its function, full of the fragrance of history. When the tiles were taken down from the roof, we recorded their size, made rubbings of their patterns, and decided whether each could be reused. The refined and stable art and technology that our ancestors had handed down from generation to generation for thousands of years filled every single member of Sungnyemun, and I could not stop marveling.
While the work was in progress, reports were published in the daily newspapers of the time to satisfy citizens' curiosity, and I still keep the handwritten manuscripts from those days. The records and relics excavated during construction left questions for continued research. For example, when in the late Joseon period was a repair carried out hastily without leaving any record? Was the architectural style of King Taejo's time altered in the reigns of Sejong or Seongjong? Was the present hipped roof originally a hipped-and-gabled roof? I hope that the process of finding the clues hidden within this National Treasure No. 1 and answering these many questions will continue as our scholarly duty to find our own roots and as an effort to make our culture known to the world.
At the completion ceremony on May 14, 1963, four people, site office director Choi Bong-ju, supervisor Kim Jeong-gi, master carpenter Jo Won-jae, and draftsman Choi Yong-wan, received citations for their service on the restoration project, along with cash awards, from Mayor of Seoul Yun Tae-il. My parents, who lived in Gwangju, South Jeolla Province, attended. Afterward, Minister of Education Yun Cheon-ju appointed me a Ministry of Education architectural cultural-heritage specialist, and I worked as a lecturer in Korean cultural history and architectural history at the Central Officials Training Institute, then under the National Railroad Administration, keeping busy with research at the young age of twenty-five.
My father, a public servant in education, also came to the institute, and while taking his training course he sat in on my lectures. Professor Kim Jeong-su was appointed dean of the College of Science and Engineering at Yonsei University, and I gave special lectures to the senior architecture class. A graduate program had just been established there, and the students Lee Gyeong-hoe and Ju Nam-cheol were preparing theses on Korean architecture. I did field surveys and research together with Professor Yun Jang-seop.
In 1966, when I hurried to the United States for graduate studies at the University of Minnesota, a sister school of my alma mater, I left the Sungnyemun materials at my parents' house. Several years later my father passed away, and when my mother cleared out the household she kept the Sungnyemun materials safe; when she immigrated, twenty years after I had come to America, she brought every bit of the Sungnyemun material with her intact. My mother has since passed away too, and I am grateful that I have been able to keep all the Sungnyemun materials for another twenty years, thanks to her devotion. Even though Sungnyemun burned, the records of the lost members are alive. If the lower story, which did not burn, is recovered, and the upper story is restored according to the records preserved here, Sungnyemun will heal its burns, return in good health as National Treasure No. 1 once more, and six hundred years of history will again be handed down to future generations.
On February 10, 2010, a groundbreaking ceremony for the restoration was held, attended by Administrator of the Cultural Heritage Administration Lee Kun-moo, head of the architecture division Choi Jong-deok, master carpenter Shin Eung-su, and the heads of the agencies involved, and the dismantling of the fire-damaged remains began. On the basis of the excavations and research done so far, measurement during dismantling will at last proceed. The Cultural Heritage Administration's Sungnyemun restoration organization consists of three teams, a restoration construction team, a measurement and historical-research team, and an administrative support team, and the restoration advisory group consists of three advisory subcommittees, historical research, technical, and disaster prevention. The plan appears to be to carry out the dismantling survey in 2010, prepare building materials while the design is done in 2011, and build and complete the gate in 2012.
On March 5, 2010, master carpenter Shin Eung-su introduced the building team on KBS's morning program Achim Madang, and told the story of how he himself had taken part in the Sungnyemun project in 1962 as a beginner carpenter, the assistant of foreman Lee Gwang-gyu. At the time he had sometimes helped draftsman Choi Yong-wan, who worked with master carpenter Jo Won-jae; and when he felt that a carpenter must be able to read drawings, draftsman Choi took him to Namdaemun Market, bought him a nine-piece drafting set and drafting tools, and let him practice on a drafting board in the drafting room. He said he still could not forget his gratitude for the kindness of his senior, Mr. Choi, and rejoiced at the bond that would bring them to work together on Sungnyemun once again. Through the Achim Madang broadcast, I stressed that recognizing our own culture and making it known to the world is an important task facing us.
When the dismantling survey of Sungnyemun is finished and materials are needed for the upper parts that burned and were lost, I intend to take part in the restoration, drawing on all the materials I have kept, and to fulfill my duties as a member of the historical-research and technical subcommittees. And I hope to donate all the materials to a memorial hall so that younger architects can continue to study them.*
***********************************************
Scorched Face
Yong Wan Choi
Its burns wrapped in a screen,
lying on a sickbed,
it embraces me as I come, and sobs
The pain of thirty-six years, its body taken and its heart trampled
At liberation it gathered its torn collar close
For more than half a century,
while people busy with politics and economics looked on,
the lonely Sungnyemun
guarded and cared for
a stolen history,
a lost culture,
the scattered souls of our ancestors
O grief, that the gatekeeper of the six-hundred-year-old capital set its own body alight
and in the soaring flames
we could not see our ancestors' blood-hot love
Feeling over the scorched face of the beloved
to find the family's soul again,
the tears of Gyeongbokgung Palace, fallen before it and wailing
Yong Wan Choi (Bryan Choi)
Korean-American architect / member of the historical-research and technical subcommittees of the Sungnyemun restoration team
-Age 71, born in Suncheon, South Jeolla Province
-1961 Graduated from the Department of Architecture, Seoul National University College of Engineering
-1963 Design architect for the restoration project of National Treasure No. 1, Namdaemun Gate in Seoul
-1964 Ministry of Education cultural-heritage specialist
-1971 Graduated from the Graduate School of the University of Minnesota, USA
-1982–2005 Ran an architectural firm in Ohio (recipient of numerous architectural design awards including a masonry design award, and of a Presidential Citation and Presidential Award of Merit from the Republic of Korea) / served as lecturer at Sinclair College, Dayton; president and chairman of the board of the Korean Association of Dayton; Ohio member of the U.S. Commission on Civil Rights (state advisory committee); and more
-Promotion committee member for building a traditional Korean garden at the Los Angeles arboretum (current)
-2003 Author of A World Seen with New Eyes (2006)
-Member of the historical-research and technical subcommittees of the Sungnyemun restoration team, Seoul (current)
-Email: bryanchoi@cox.net
http://blog.joins.com/naki/11583741
http://www.younwooforum.com/